

By Vivian Ni
Editor · Updated 2026-05-25A city rejection does not always mean your project is in trouble. It often means the drawing set did not answer the reviewer clearly enough.
That distinction matters. Homeowners hear rejected and imagine the city saying no to the idea. More often, the city is saying: show the work, coordinate the sheets, add the missing calculation, fix the scope, or explain how this complies with the local rule in front of us.
In the Bay Area, that can still become expensive. A thin permit set, a fuzzy scope, or one missing consultant can turn a modest ADU or addition into months of correction cycles. The best time to reduce plan-check pain is before submittal, not after the first correction letter arrives.
Short answer
Home plans usually get rejected because the city cannot verify the work from the drawings: missing site information, inconsistent sheets, unresolved structural or energy compliance, unclear scope, or city-specific requirements that were treated as generic. A correction letter is normal. Repeated comments on the same basic issues are the warning sign.
What to remember
The decision rule
- A correction letter is not a moral failure. It is a list of unanswered questions.
- The most common delays come from contradictions, missing site data, late consultants, and city-specific rules.
- Your proposal should say who answers plan-check comments and how resubmittals are handled.
- If the project changes after approval, expect revised plans, not a quick email fix.
Decision table
What should you do first?
Missing site or property information
Fix the plot plan, existing conditions, setbacks, grades, utilities, and adjacent conditions before arguing about design.
The issue affects massing, access, hillside work, protected trees, fire access, or planning review.
A beautiful floor plan can still fail if the site plan is casual.
Contradicting sheets
Coordinate floor plans, elevations, sections, structural notes, door/window sizes, and demolition scope into one story.
The contradiction comes from unresolved design, not just drafting cleanup.
Reviewers notice mismatches because builders will notice them later too.
Late engineering or energy documents
Bring structural, Title 24 energy, or other consultant work into the set before submittal, not after comments arrive.
The design depends on openings, beams, roof changes, envelope choices, or mechanical layout.
Consultants cannot cleanly certify assumptions they never helped shape.
City-specific planning triggers
Check the actual jurisdiction path before submitting: San Jose, San Francisco, Palo Alto, hillside towns, and fire districts do not behave the same.
The rule changes the project form, not just the paperwork.
A plan set copied from another city is not a strategy.
Unclear scope after approval
Treat changed scope as revised plans and budget for review time.
The revision affects exterior, structure, egress, fire, utilities, or energy compliance.
Changing the project after approval is not the same as answering a minor comment.
Rejection is usually a request for proof
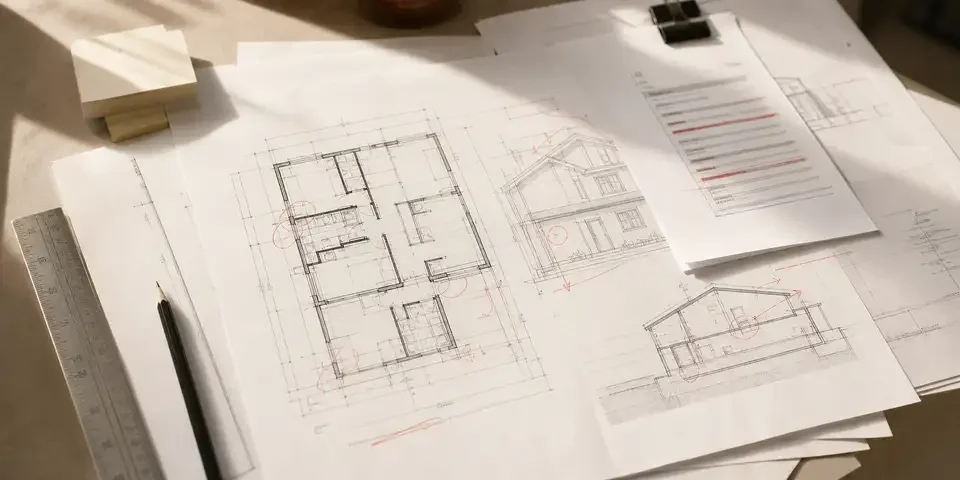
Permit review is not a design critique. A reviewer is not judging whether your kitchen is tasteful or whether the rear addition feels elegant from the garden. They are checking whether the drawings show enough information to verify code compliance, life safety, structure, energy, local rules, and the actual scope of work.
That is why many rejections are less dramatic than homeowners expect. The city may not be rejecting the concept. It may be asking for dimensions, structural calculations, energy forms, clearer existing conditions, revised details, or a corrected sheet that matches another sheet.
The mistake is treating comments as a surprise instead of feedback on drawing completeness. If the set went in thin, the correction letter is often just the first invoice from that thinness.
The drawing set contradicts itself
The fastest way to lose reviewer confidence is to make the city reconcile your drawings for you. One sheet shows a window. Another omits it. The floor plan says one wall moves. The demolition plan implies another. The elevation shows one roof edge. The section tells a different story.
These look like small drafting issues until they stack up. To a reviewer, contradictions make it harder to confirm what is actually being permitted. To a builder, the same contradictions become assumptions, change orders, or field questions. The city is catching a problem that would probably have become expensive later.
Before submittal, someone should read the set like a stranger: Can I tell what exists, what is being demolished, what is new, what is structural, and which sheets govern when there is overlap? If not, the set is not ready just because it has enough pages.
The site plan is too casual
Bay Area residential projects are site problems before they are drawing problems. Setbacks, lot lines, grades, easements, utilities, trees, sidewalks, hydrants, adjacent buildings, driveways, drainage, slope, and fire access can all change what a city needs to see.
San Francisco's full-permit plan guidance, for example, asks for enough information to show the location, nature, and extent of the proposed work, and calls out plot plan items such as lot lines, adjacent buildings where they affect requirements, grades, utilities, and other project-specific information. That is not decorative paperwork. It is how the city checks the proposal against the property.
A homeowner may care most about the new room. The city often starts with where that room sits, what it touches, and whether the surrounding site facts support it. A beautiful plan floating on a vague site plan is still a weak submittal.
Existing and proposed conditions are blurred
Many small projects stumble because the drawings do not separate existing, demolition, and proposed work clearly. The city needs to know what is already there, what is being removed, what is being altered, and what will remain. That sounds basic. It is also where messy old houses punish lazy documentation.
Garage conversions, additions, and remodels are especially vulnerable. Existing framing may not match what everyone assumed. A window may have been replaced before. A prior remodel may have moved plumbing or changed a wall. If the existing condition is not surveyed or documented carefully, the proposed work starts on fiction.
This is one reason cheap as-built drawings can become expensive. If the base drawing is wrong, every later sheet inherits the error.
Engineering arrives after design decisions are locked
Structural review becomes painful when engineering is treated as a stamp at the end. Openings, beams, posts, foundations, lateral load path, roof changes, and hillside conditions can all affect the architecture. If those issues arrive late, the drawing set may need real revision, not just a note pasted into the corner.
The same pattern shows up with energy compliance. California's Building Energy Efficiency Standards can affect windows, insulation, mechanical systems, water heating, additions, and alterations. Title 24 energy documents are not a vibes check. They need to align with the drawings and the actual scope.
When the architect, designer, drafter, contractor, and consultants work in sequence instead of coordination, plan check becomes the moment everyone meets. That is a dumb place for first introductions.
The city-specific path was guessed
Bay Area cities share building-code foundations, but the permit experience is local. San Jose, San Francisco, Palo Alto, Oakland, Berkeley, hillside towns, and fire districts each have their own intake habits, file requirements, review paths, and local triggers. A set that feels acceptable in one city can be undercooked in another.
San Jose's Standard Plan Review Service says review will not begin until fees have been paid and complete, accurate plans have been uploaded. The same page discusses resubmittals during plan review and revised plans when scope changes after approval. That one sentence should make homeowners slow down: complete and accurate plans are not optional if you want the clock to move.
The practical move is not to memorize every local rule. It is to hire or brief the person preparing the set to check the actual jurisdiction path before submittal, especially for ADUs, additions, hillside work, exterior changes, and projects near planning or fire triggers.
The scope changed but the drawings did not
A common homeowner sentence is: It is just a small change. Sometimes it is. Sometimes that small change affects structure, energy compliance, egress, waterproofing, windows, planning review, fire access, or neighborhood-facing exterior work.
After approval, cities usually distinguish between responding to comments and changing the permitted scope. San Jose, for instance, directs applicants to submit revised plans when the scope changes after a permit has been approved for issuance or issued. That is not bureaucracy being precious. It is the city saying the approved set is a record, and changing the record requires review.
If your project is still moving around, do not pretend the permit set is a fixed target. Either settle the scope before submittal or budget for revisions.
The plan package ignores the reviewer's audience
Homeowners often evaluate drawings by whether they can recognize the project. Reviewers evaluate drawings by whether they can verify the project. Builders evaluate drawings by whether they can price and build the project. Those are related but not identical audiences.
A permit set can be visually clean and still fail to answer the reviewer's questions. It may lack key dimensions, code notes, sections, material callouts, structural details, or consultant sheets. It may show the design intent but not the compliance path.
This is why the best permit teams are not simply fast drafters. They understand the reader. They know which questions the city will probably ask and try to answer them before the correction letter does.
A correction round is normal; repeated basic comments are not
No homeowner should panic because the first review returns comments. Comments are normal, especially in cities with complex review paths. The issue is the type of comment and whether the same problems repeat.
Comments about a missing form, a clarification, or a detail refinement can be routine. Repeated comments about contradictions, incomplete scope, missing engineering, unclear existing conditions, or unaddressed prior notes suggest a process problem. At that point the question is not Why is the city being difficult? It is Who is managing the set?
Ask for a response log. Ask what changed between submissions. Ask whether the revised sheets clearly cloud or identify changes. Plan check is easier when the team treats it like a controlled process, not a frantic PDF exchange.
How to reduce rejection before submittal
Start with scope discipline. Decide what the project is and what it is not. Then check whether the drawings, consultant work, and jurisdiction path match that scope. Do not submit because everyone is tired of talking.
Second, coordinate the obvious sheets: site plan, existing plans, demolition plans, proposed plans, elevations, sections, schedules, structural sheets, and energy forms. Look for contradictions before the city does.
Third, make comment ownership explicit. A proposal should say who responds to plan-check comments, how many resubmittals are included, what consultant responses cost, and what happens if the scope changes. If that language is missing, you are not saving money. You are leaving a gap exactly where the project will probably get stressful.
Official references worth knowing
For San Francisco, the city publishes guidance on when permits need plans and what full-permit drawings should include. For San Jose, the Standard Plan Review Service explains which residential projects use that path, how comments and resubmittals work, and when revised plans are needed after scope changes. For Palo Alto, start with the city's current permit application materials and Development Services guidance rather than assuming another city's process applies.
For California energy requirements, the California Energy Commission maintains the Building Energy Efficiency Standards. For licensed architecture context, the California Architects Board publishes the Architects Practice Act and contract requirement guidance. These sources do not replace project-specific advice, but they help homeowners understand why a permit set has to be more than a pretty packet of drawings.
Before you hire
Questions that expose the real scope
Who owns the plan-check response?
The homeowner should not discover after submittal that the drafter, designer, architect, engineer, and contractor all thought someone else was answering comments.
How many resubmittals are included?
A low drawing fee can become less low if every correction round is billed as an extra.
Are structural, energy, survey, arborist, or geotechnical items included?
Many comments are not about aesthetics. They are about missing consultant work.
Have the existing and proposed plans been separated clearly?
Plan reviewers need to understand what exists, what is removed, and what is new.
Do the floor plans, elevations, sections, and schedules agree?
Contradictions create reviewer comments and builder assumptions.
What changed since the first quote?
If the scope grew, the drawing set and the permit path may need to grow with it.